Serving South Karnataka: Construction Company in Mandya · Mysore · Bengaluru | Home Builders · Villa Construction · Interior Design
0+Years of Excellence
0+Homes Completed
0K+Sq.Ft. Built
0Cities Served
About Us
Your Trusted Home Construction Partner in Karnataka
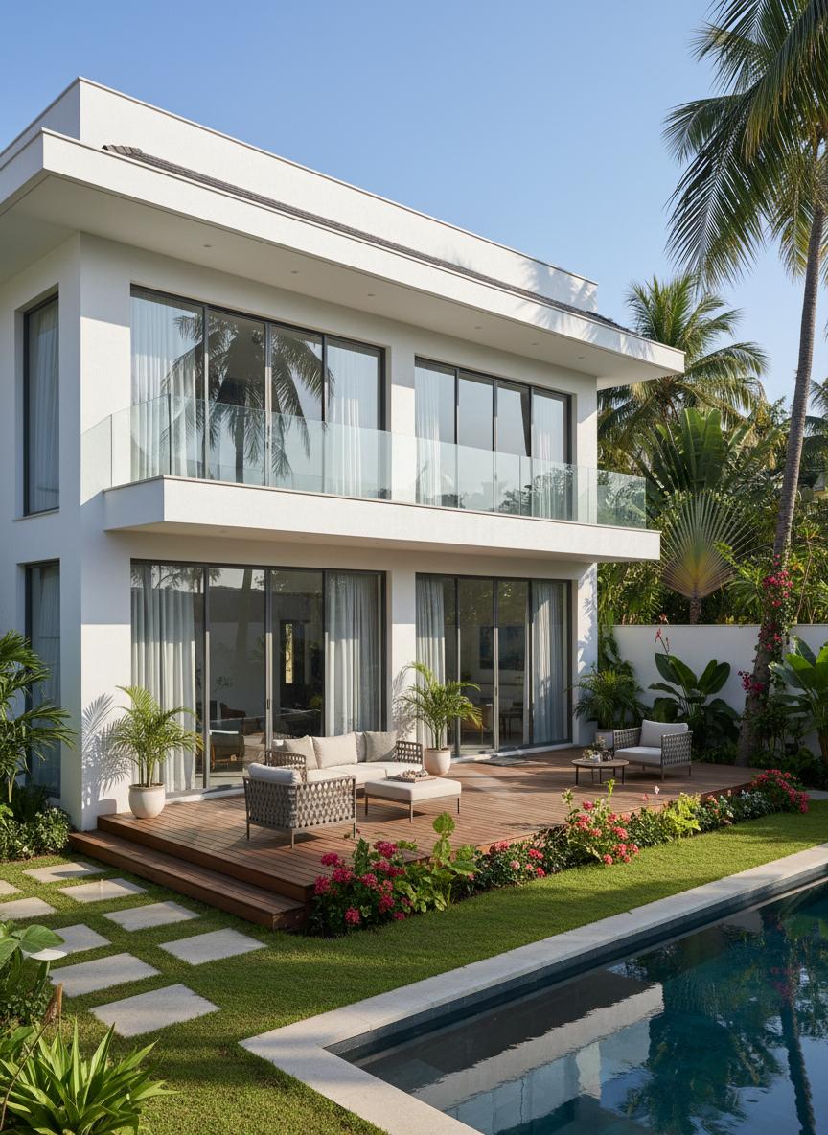
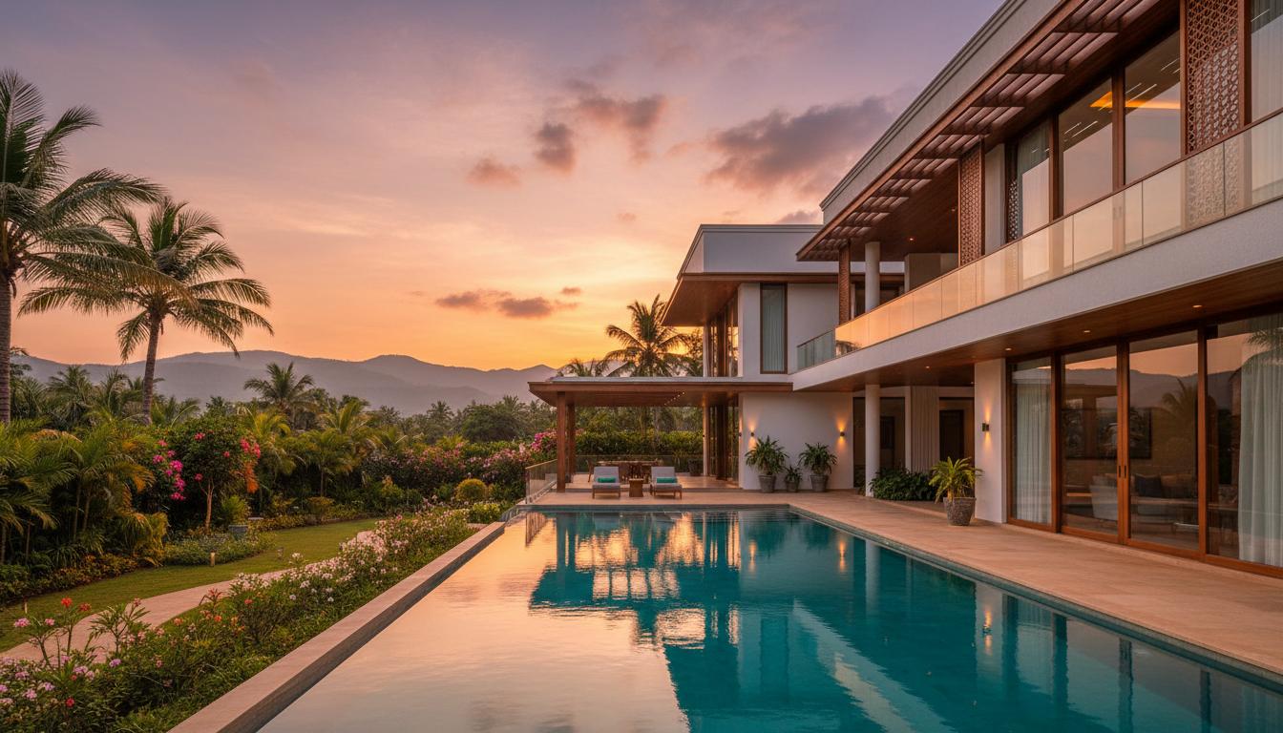
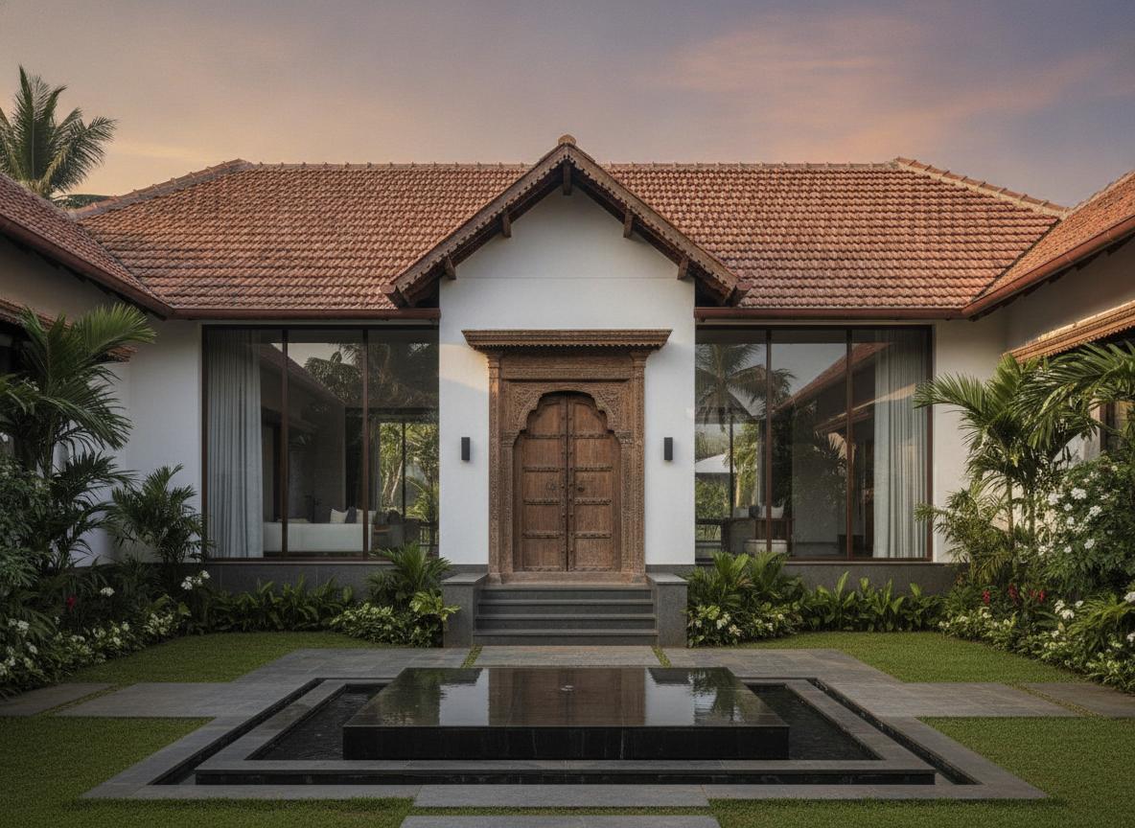
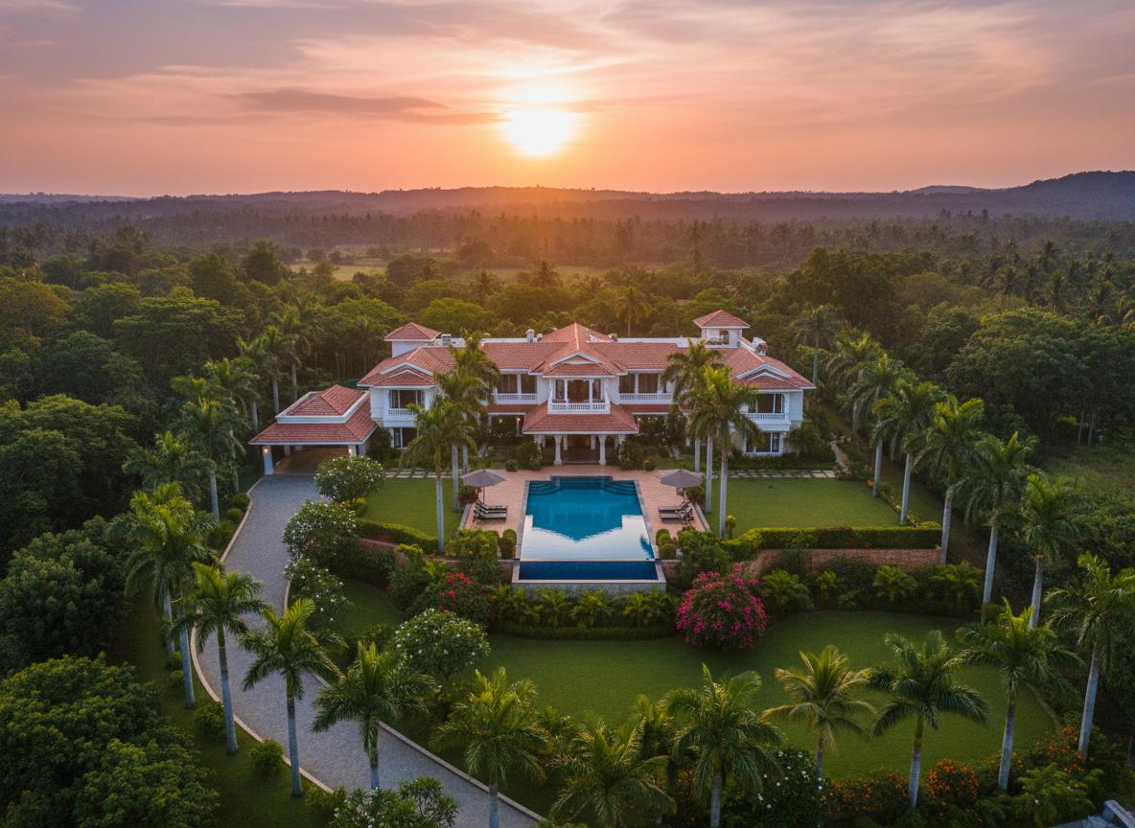
Founded with a vision to transform Karnataka's residential construction landscape, Shree Nandi Ventures has grown into a trusted name for premium home and villa construction. Based in Mysuru and serving Mandya, Mysore, and Bengaluru, we bring together skilled craftsmanship, modern engineering, and transparent project management to deliver homes that stand the test of time.
From concept to handover, our turnkey solutions ensure a seamless building experience — on time, within budget, and beyond expectations. Every home we build reflects our commitment to quality, innovation, and customer satisfaction.
Turnkey Home Construction Solutions
Transparent Pricing & Timelines
Premium Quality Materials
3-City Service Coverage
15+Years of trusted construction experience
Our Services
Comprehensive Home Construction Solutions
From residential homes to luxury villas, we handle every aspect of your home construction journey.
Residential Construction
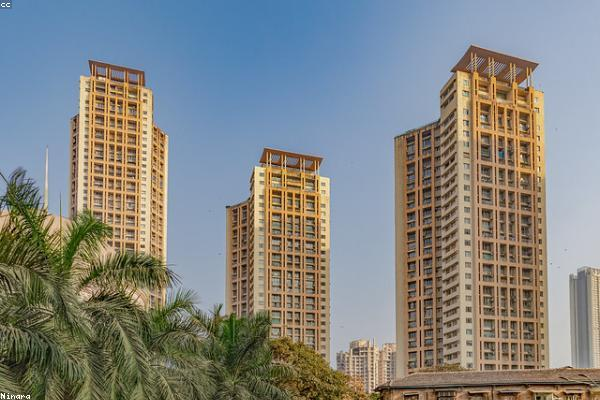
Custom homes and residential complexes built with precision and care. From foundation to finish, we create living spaces that reflect your lifestyle.
Villa & Luxury Homes
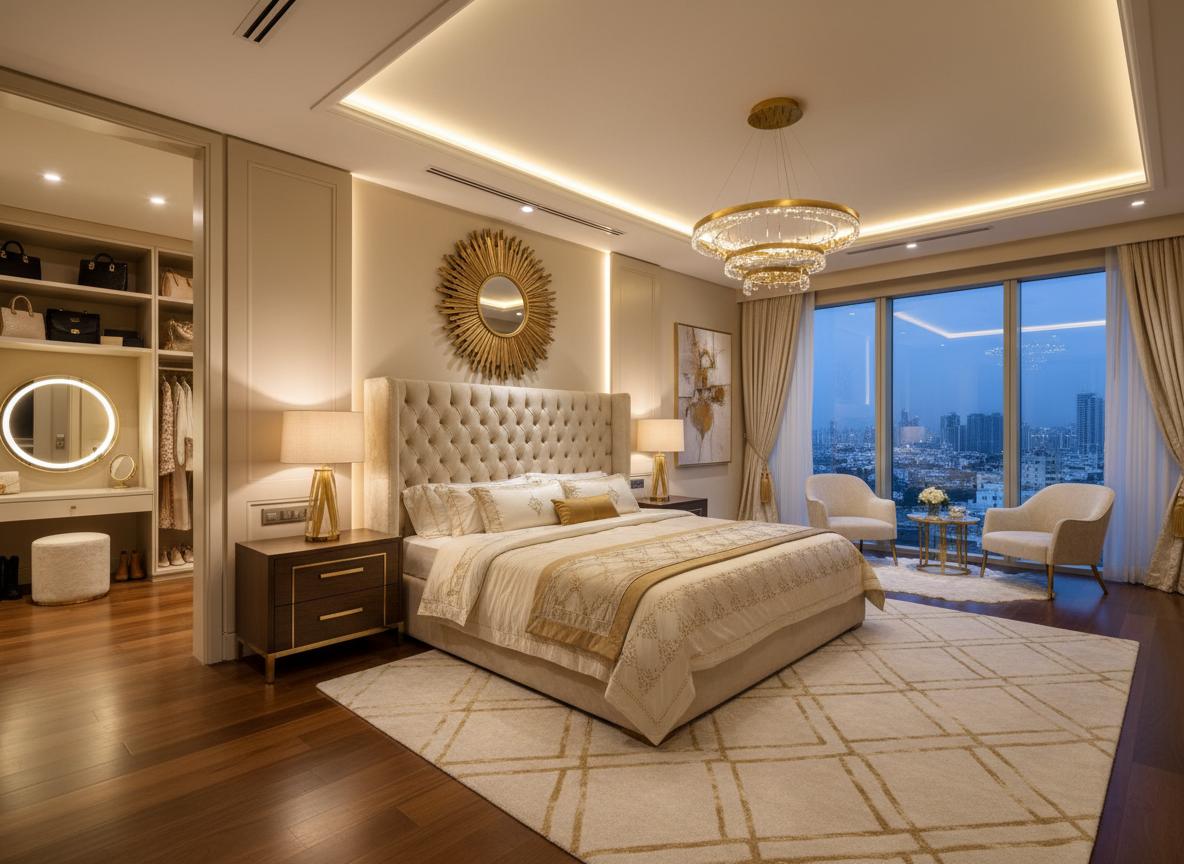
Premium villas and luxury residences featuring high-end finishes, smart layouts, and architectural excellence for discerning homeowners.
Interior Design
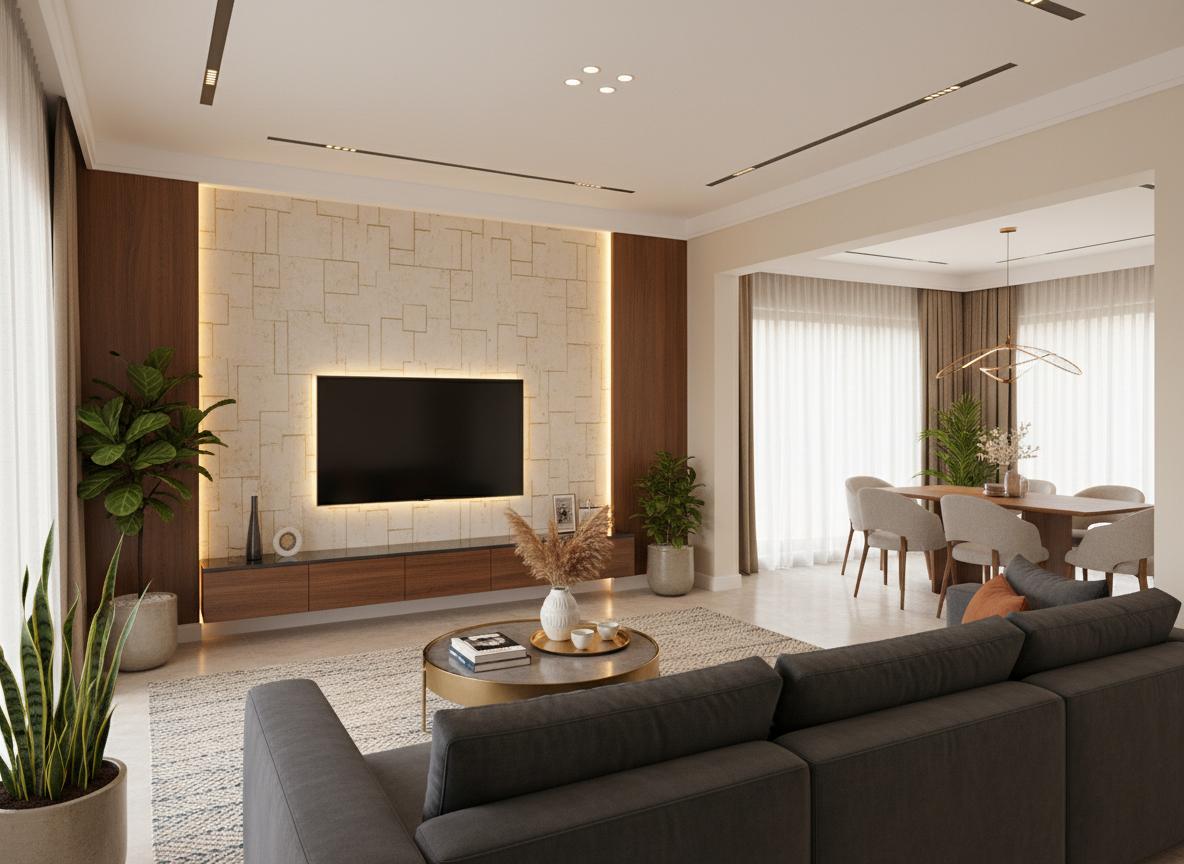
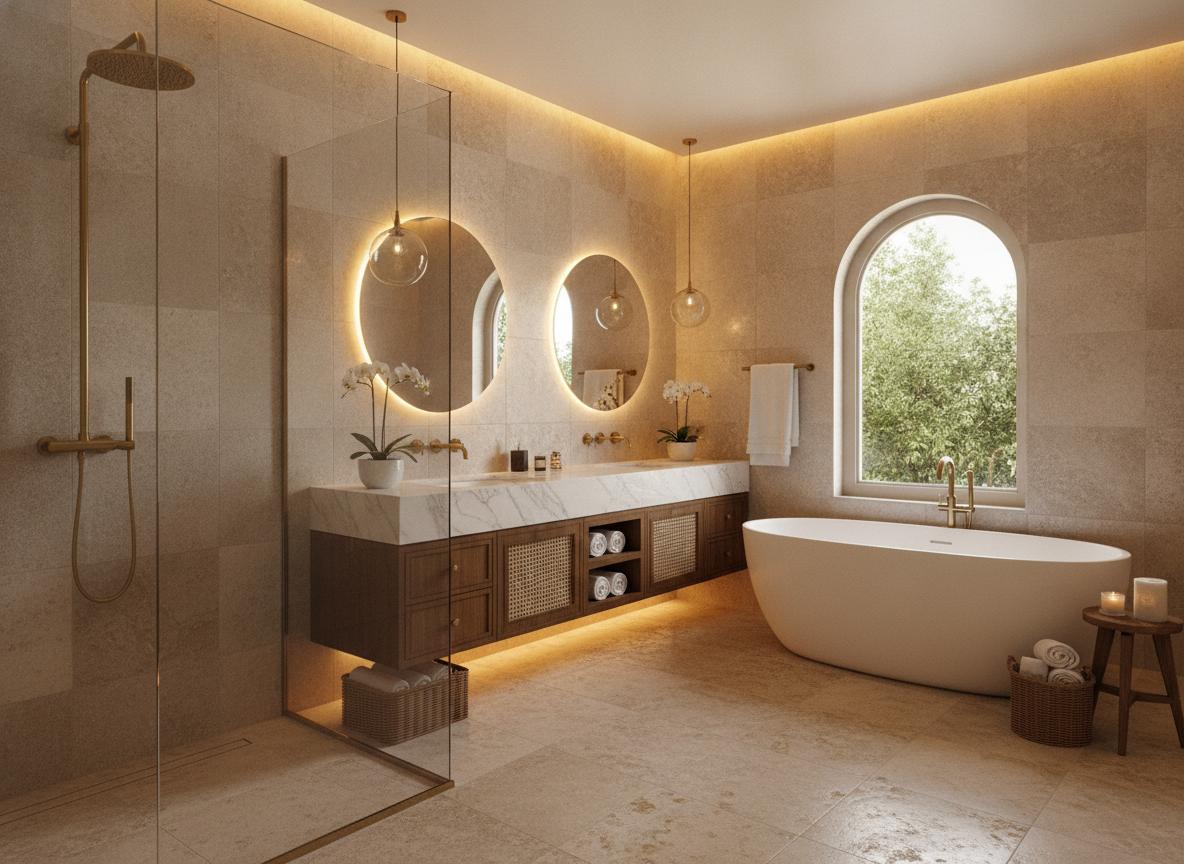
Complete interior solutions including space planning, material selection, lighting design, and custom finishes for every room.
Renovation & Remodeling
Transform existing spaces with our renovation expertise — structural updates, modern upgrades, and complete home makeovers.
Structural Design
End-to-end structural planning, architectural drawings, and engineering solutions for safe and durable construction.
Approvals & Documentation
We handle all government approvals, permits, and compliance documentation for hassle-free home construction.
Our Packages
Transparent Construction Packages
Choose a package that fits your vision and budget. Click "View Details" to see the complete specifications — no hidden costs.
Standard Package
Ideal for families who want more flexibility in finishes, better supervision, and elevated material budgets while staying cost-conscious.
₹2,399/sq.ft
2D/3D drawings & working drawings
SK Turbo steel, ACC/Dalmia cement
Parryware bath fittings Upto ₹17,000
Vitrified tiles Upto ₹65/sq.ft
Legrand switches & Orbit wires
Luxury Package
For owners looking to control budgets while still maintaining core quality, with transparent line items and extra-charge components.
₹3,299/sq.ft
Full-time site engineer & architect
JSW TMT, Ultratech/ACC/Birla cement
Kohler bath fittings Upto ₹40,000
Quartz/Italian marble/granite options
CCTV camera at site included
Recommended
Premium Package
Suited for clients who want a clearly premium outcome with stronger waterproofing, higher tile ranges and additional structural services.
₹2,799/sq.ft
Daily site engineer + weekly PM visits
JSW/Indus steel, ACC/Ultratech cement
Jaquar bath fittings Upto ₹22,000
Granite/vitrified tiles Upto ₹80/sq.ft
Finolex/Havells wires & GM switches
Standard Package Specifications
Design
Scheme drawing : all floors (2d)
Elevation design : (3d)
Half layout : all floors (3d)
Electrical drawings : all floors (2d)
Plumbing drawing : all floors (2d)
working drawing : all floors (2d)
Project Management
Basement Height : Upto 3 feet
Steel : SK Turbo or Equivalent
Chamber Bricks : For Partition walls. 9-Inch Thickness Exterior Walls | 4 Inch Thick Inner Walls
Cement : ACC / Dalmia
M Sand : Blockwork & All Masonry Works
P Sand : Plastering Works
Concrete Grade : M20 | RMC for Roof
Ceiling Height : 10 Feet
Parapet Wall : 3' Feet Height | 6" Thick (Only for Floor with Headroom) block work
Car Parking : 1'X1' Heavy Duty Tile | Upto ₹40/Sqft
Bathroom: ceramic tiles of standard size upto - ₹45/-Sqf
Kitchen & Dining
Wall Tile : Ceramic Tile (2'X2') | Upto ₹55/Sqft
Sink Faucet : Upto ₹2000 / No
Kitchen Sink : Stainless Steel sink with Drain Upto ₹5000
Dining : Wall Mounted Wash Basin
Kitchen Granite Top : Upto ₹90/Sqf
Door, Window & Railing
Main Door : Teak Door & Teak Frame - Readymade | 35mm Thickness | 5"X3" Thick Frame | 7' Height 3.5 Feet Width | Upto 32000/nos | 1 Nos only including Fixtures and Fitting.
Room Doors : Membrane Door / Flush Door | Sal Wood Frame | 7'X3'
Bathroom Door : WPC Door & Frame | 7feet X2.5 Feet
Windows : UPVC Sliding White | Max 5 feet X 4.5 feet | One Window Per Room | 5mm Clear Glass
Staircase Railing : MS Railing
Balcony Railing : MS Railing with 8mm Toughened Glass with Posts
Window Grills : Standard Deisgn. MS Grill with white enamel paint for all Windows.
Painting
Inner Wall Putty : 2 coats of Wall Putty
Wall Painting : 1 coat of Primer | 2 coats of Tractor emulsion
Ceiling Painting : 1 coat of Primer | 2 coats of Tractor emulsion
Exterior Paint : 1 coat of Primer | 2 Coats of Ace
Elevation Putty : 2 Coat of Putty for Front Elevation Brand: Asian Paints
Electrical
Wires – Orbit (FRLS Grade) Fireproof
Switches – Legrand
Bedroom : 3 Switch Box(8-Module)
Bathroom : 1 Switch Box(Inner) 4-Module, 1 Switch Box(Outer) 3-Module. Point for Heater & Exhaust
Living Room : Upto 4 Switch Box (8 Module)
Dining : 1 Switch (8-Module)
Pooja : 1 Switch (3-Module)
Kitchen : 3 Switch Box (6 Module). Point for HOB, Chimney, RO
Utility : 1 Switch Box (4-Module)
AC Points : 1 for Each Bedroom. 1 for Living Room
Entrance : 1 Switch Box (6-Module)
Balconies : 1 Switch Box (3-Module)
What's Not Included
Compound Wall @ 425/Sqtft & Gate
Septic Tank @ 22/Litre
Lift, Lift Pit and Shaft
Electricity Connection
Building Plan Approval
Elevation Special Materials
Soil Test and Survey
Terms and Conditions
Any additional work apart from the proposal will be charged extra
All rates are Exclusive of GST
Structural column plinth, beam size will be done according to the site requirements
Any item which is not mentioned in the specification is an exclusion.
Front elevation of the building will be finalized by the client as per his/her choice.
The elevation will be as per the design with client scope.
One kitchen is included in the package. Additional kitchens shall be charged on a proratabasis.
1 toilet for 1000sqft of built area – Extra toilet will be charged separately.
Minimum built up area of 2400sft is required or an addition cos of Rs 250/- to Rs550/-per Sft will be charged.
Upto 30% of openings will be included for doors and windows as per slab area.
Standard Package: ₹2,399 per sq.ft — Ideal for families who want more flexibility in finishes, better supervision, and elevated material budgets while staying cost-conscious.
Premium Package Specifications
Design
Site Engineer : Dedicated Full-Time Site Engineer, Daily Photo Upload. Project Status Monitoring
Architect : Dedicated Architect. Frequent Site Visit. Material & Brand Selection Support including Interiors and Home Decor.
Project Management
Basement Height : Upto 5 feet
Steel : JSW TMT
Wire-Cut Bricks : For Partition walls. 9-Inch Thick Exterior Walls | 4 Inch Thick Inner Walls
Cement : Ultratech / ACC / Birla
M Sand : Blockwork & All Masonry Works
P Sand : Plastering Works
Concrete Grade : M25 | RMC for Roof
Ceiling Height : 11 Feet (FFL to FFL)
Parapet Wall : 3.5' Feet Height
Sump : Upto 10000 Litres
Lift Pit & Shaft : Included (If Required) RCC Concrete Slab for Base
Dining : Premium Designer Collection Wash Basin with Marble Counter and Designer Tap.
Kitchen Granite Top : Upto ₹100/Sqf
Door, Window & Railing
Main Door : Designer Wood Door of Height upto 8Feet X 5Feet; 6 inches X 4 inches Thick frame; Digital Lock 50000 (DOOR & FRAME)+ 5000 fittings.
Puja Room Door: Upto 30,000/- per door plus 5000/- for accessories
Room Doors : Flush Door with Laminate | Sal Wood Frame | 7'X3' upto: 15,000 Door + Frame
Bathroom Door : Water Proof Flush Door with Designer Laminates | 7'X3' 10000 including Fittings
Windows : Sliding Type | UPVC | Toughened Glass 450 -500 persft.
Staircase Railing : 10mm Full Toughened Glass with 304 Grade Railing.
Elevatation Balcony Railing : Toughened Glass with SS Railing.
Window Grills : Standard Deisgn. MS Grill with white enamel paint for all Windows
Main gate: MS Gate.
Painting
Inner Wall Putty : 2 coats of Wall Putty
Wall Painting : 1 coat of Primer | 2 coats | Asian Paints Royale emulsion
Ceiling Painting : 1 coat of Primer | 2 coats | Asian paints
Exterior Paint : 1 coat of Primer | 2 Coats of Asian paints + Apex exterior
Elevation Putty : 2 Coat of Putty for All sides of Elevation.
Electrical
Wires – Finolex / Havells (FRLS Grade) Fireproof
Switches – Legrand, Havells Switches
What's Not Included
Septic Tank @ 22/Litre
Lift hardware and installation
Electricity Connection
Building Plan Approval
Elevation Special Materials
What is Included
Soil Test and Survey
Labour Shed
Elevation Design
Lift Pit and Shaft
Curing will be done by the team
CCTV camera will be provided at site
Terms and Conditions
Any additional work apart from the proposal will be charged extra
All rates are Exclusive of GST
Structural column plinth, beam size will be done according to the site requirements
Any item which is not mentioned in the specification is an exclusion.
Front elevation of the building will be finalized by the client as per his/her choice.
The elevation will be as per the design with client scope.
One kitchen is included in the package. Additional kitchens shall be charged on a proratabasis.
1 toilet for 1000sqft of built area – Extra toilet will be charged separately.
Minimum built up area of 2400sft is required or an addition cos of Rs 250/- to Rs 550/-per Sft will be charged.
Upto 30% of openings will be included for doors and windows as per slab area.
Premium Package: ₹2,799 per sq.ft — For owners looking to control budgets while still maintaining core quality, with transparent line items and extra-charge components.
Luxury Package Specifications
Design
Site Engineer : Daily Site
Project Manager : Weekly 2 Site Visit
Architect : Dedicated Architect through-out the Project. Stage wise Site Visit.
Material Selection Support.
Project Management
Basement Height : Upto 3feet
Steel : JSW / INDUS or Equivalent
Wire-Cut Bricks : For Partition walls. 9-Inch Thick Exterior Walls | 4 Inch Thick Inner Walls
Terrace Flooring : Waterproofing and Screed Concreting
Bathroom: ceramic tiles of standard size upto - ₹65/-Sqf
Kitchen & Dining
Wall Tile : Ceramic Tiles (4'X2') | Upto ₹65/Sqft
Sink Faucet : Designer Brand | Upto ₹3500 /nos
Kitchen Sink : Quartz Sink with Drain Upto ₹8000
Dining : Wash Basin with Granite Counter
Kitchen Granite Top : Upto ₹95/Sqf
Door, Window & Railing
Main Door : Teak Door & Teak Frame | 35mm Thickness | 5"X4" Thick Frame | 8' Height 4 Feet Width. | Upto 52000/nos | 1 Nos only includind Fixtures and Fitting.
Puja Room Door: Upto 30,000/- per door
Room Doors : Flush Door with Laminate | Sal Wood Frame | 7'X3'
Bathroom Door : WPC Door & Frame | 7feetX2.5feet
Windows : UPVC Sliding White - 5mm Clear Glass
Staircase Railing : MS Grade Railing
Balcony Railing : SS 10mm Full Toughened Glass with 304 Grade Railing.
Window Grills : Standard Deisgn. MS Grill with white enamel paint for all Windows.
Painting
Inner Wall Putty : 2 coats of Wall Putty
Wall Painting : 1 coat of Primer | 2 coats of Asian paints tractor Emulsion
Ceiling Painting : 1 coat of Primer | 2 coats of Asian paints Tractor Emulsion
Exterior Paint : 1 coat of Primer | 2 Coats of Asian paints Apex exterior paint
Elevation Putty : 2 Coat of Putty for Two sides of Elevation.
Electrical
Wires – Finolex / Havells (FRLS Grade) Fireproof
Switches – GM
No Restriction on Number of Points. (Exceptions Apply: Lifts, DG, Automation, etc.)
Electricity Panel Board - Single Service with RLCB - Exterior Grade
What's Not Included
Compound Wall @ 425/Sqtft & Gate
Septic Tank @ 22/Litre
Lift hardware and installation
Electricity Connection
Building Plan Approval
Elevation Special Materials
What is Included
Soil Test and Survey
Labour Shed
Elevation Design
Lift Pit and Shaft
Curing will be done by the team
Terms and Conditions
Any additional work apart from the proposal will be charged extra
All rates are Exclusive of GST
Structural column plinth, beam size will be done according to the site requirements
Any item which is not mentioned in the specification is an exclusion.
Front elevation of the building will be finalized by the client as per his/her choice.
The elevation will be as per the design with client scope.
One kitchen is included in the package. Additional kitchens shall be charged on a proratabasis.
1 toilet for 1000 sqft of built area – Extra toilet will be charged separately.
Minimum built up area of 2400sft is required or an addition cos of Rs 250/- to Rs550/-per Sft will be charged.
Upto 30% of openings will be included for doors and windows as per slab area.
Luxury Package: ₹3,299 per sq.ft — Suited for clients who want a clearly premium outcome with stronger waterproofing, higher tile ranges and additional structural services.
We listen, understand your vision, budget, and timeline. Free site visit and initial assessment of your property.
02
Planning & Design
Architectural drawings, structural plans, 3D visualizations, and material selection tailored to your preferences.
03
Approvals
We handle all government approvals, permits, and compliance documentation for smooth construction.
04
Construction
Systematic construction with regular progress updates, quality checks, and strict timeline adherence.
05
Quality Inspection
Rigorous quality checks at every stage before the final handover to ensure perfection.
06
Handover & Support
Key handover with documentation, warranty, and dedicated post-construction support.
Cost Calculator
Plan Your Budget with Confidence
Get an instant estimate for your home construction project. Select your requirements and our calculator will provide a detailed cost breakdown based on current market rates in Karnataka.
"Shree Nandi Ventures built our dream home in Mysuru. The quality of construction, attention to detail, and on-time delivery exceeded our expectations. Highly recommended!"
RK
Ramesh K.
Mysuru, Karnataka
"Professional team, transparent pricing, and exceptional workmanship. Our villa was completed ahead of schedule. A truly reliable construction partner for luxury homes."
PS
Priya S.
Bengaluru, Karnataka
"From planning to handover, the entire process was smooth. They handled all approvals and delivered a beautiful home within budget. Thank you, Shree Nandi Ventures!"
AM
Anand M.
Mandya, Karnataka
"We renovated our ancestral home with Shree Nandi Ventures. They preserved the traditional charm while adding modern amenities. Outstanding renovation work!"
VL
Vijay & Latha
Mysuru, Karnataka
"Our interior design project was handled with utmost professionalism. The living room and kitchen designs are stunning. Quality materials and skilled craftsmanship throughout."
KR
Kiran Rao
Bengaluru, Karnataka
"The best construction company we've worked with. Transparent, honest, and committed to quality. Our home turned out exactly as envisioned. Truly grateful!"
GN
Geetha N.
Mandya, Karnataka
Insights
Construction Tips & Guides
Expert advice, cost guides, and practical tips to help you build smarter in South Karnataka.
Top Construction Trends in South Karnataka for 2026
Discover the latest trends shaping home construction in Mandya, Mysore & Bengaluru — from smart homes to sustainable materials.
How to Build a Budget-Friendly Home in Mandya, Mysore & Bengaluru
Practical tips to control your construction budget without compromising quality across South Karnataka.
Smart & Sustainable Home Features to Consider in 2026
Future-proof your home with green building practices and smart technology that add comfort and value.
Step-by-Step Guide to Hiring the Right Construction Company
Avoid common hiring mistakes with this checklist for choosing a reliable builder in South Karnataka.
5 Common Construction Mistakes Homeowners Must Avoid
Save time, money and stress by avoiding these frequent mistakes during home construction.
Top Construction Trends in South Karnataka for 2026
What’s Changing in South Karnataka Home Construction?
Homeowners in Mandya, Mysore and Bengaluru are increasingly looking for homes that blend modern comfort with long-term value. In 2026, these are the trends leading the way.
1. Sustainable & Local Materials
Using locally sourced aggregates, M-sand, and regional granite reduces transport costs and supports the local economy. Bamboo-based formwork and fly-ash bricks are also gaining popularity.
2. Smart Home Integration
Smart switches, automated lighting, video doorbells and Wi-Fi-enabled fans are no longer luxury add-ons — they are becoming standard in mid-range homes.
3. Energy-Efficient Design
North-facing windows, cross-ventilation, solar water heaters and rooftop solar panels help cut long-term electricity bills while keeping interiors comfortable.
4. Vastu-Compliant Planning
Many families still prefer layouts aligned with Vastu principles. Early planning ensures natural light, airflow and positive spatial flow without compromising modern aesthetics.
5. Digital Project Tracking
Transparent photo updates, milestone tracking apps and video calls keep homeowners informed even when they are away from the site.
Conclusion
Building in 2026 is about balancing tradition with technology. A future-ready home starts with a builder who understands both.
How to Build a Budget-Friendly Home in Mandya, Mysore & Bengaluru
Start With a Clear Plan
The biggest cause of budget overruns is changing the design during construction. Finalize your floor plan, elevations and material choices before the first brick is laid.
Choose the Right Package
Pick a construction package that matches your needs. A basic package is ideal for rental or compact homes, while premium packages suit long-term family residences.
Use Local Materials
Locally available tiles, granite and fittings reduce freight costs and delays. Ask your builder for a list of brands that offer the best value in your area.
Avoid Frequent Site Changes
Every change order costs money and time. Limit alterations once construction begins, and keep a 10–15% contingency fund only for genuine surprises.
Build in Phases If Needed
If budget is tight, complete the core structure first and finish interiors in stages. This approach keeps the home usable while spreading costs over time.
Conclusion
With disciplined planning and the right partner, you can build a quality home within your budget anywhere in South Karnataka.
Smart & Sustainable Home Features to Consider in 2026
Why Smart & Sustainable Homes Matter
A home built today should serve your family for decades. Integrating sustainability and smart tech from day one lowers running costs and increases resale value.
1. Rainwater Harvesting
A simple recharge pit and storage tank can reduce dependency on municipal water, especially during dry months in Karnataka.
2. Solar Power & Water Heating
Rooftop solar panels and solar geysers pay for themselves through reduced electricity bills and government subsidies.
3. Smart Electrical Points
Plan extra switch points for motion sensors, smart fans, CCTV and EV charging so upgrades later are plug-and-play.
4. Energy-Efficient Windows
UPVC windows with proper sealing reduce heat gain, cut AC usage and keep out dust and noise.
5. Native Landscaping
Use drought-resistant native plants instead of water-intensive lawns. They need less maintenance and look natural in the local climate.
Conclusion
Sustainability is not a trend — it is the new standard. Build smarter today for a comfortable tomorrow.
Step-by-Step Guide to Hiring the Right Construction Company
1. Check Experience & Past Work
Look for a builder with completed projects similar to yours. Visit finished sites if possible and speak to previous clients about timelines and quality.
2. Verify Licenses & Insurance
Ensure the company has the necessary registrations and follows local building bylaws. A professional team will guide you through plan sanctions and approvals.
3. Demand Transparent Pricing
A detailed quote with material brands, quantities and labour costs helps you compare fairly. Avoid vague lump-sum estimates that hide surprises.
4. Review the Contract Thoroughly
The contract should cover payment stages, completion timelines, warranty terms and penalty clauses for delays. Never start without a signed agreement.
5. Communication is Key
Choose a builder who responds promptly, provides regular site updates and explains technical decisions in simple language.
Conclusion
The right construction company turns a stressful process into a smooth journey. Do your homework before you sign.
5 Common Construction Mistakes Homeowners Must Avoid
1. Skipping the Soil Test
Soil conditions determine foundation design. Skipping this step can lead to cracks, settlement issues and expensive repairs later.
2. Setting an Unrealistic Budget
Always include a 10–15% contingency. Unexpected costs like rock excavation, road cutting or design changes are common in real projects.
3. Frequent Design Changes
Changing layouts after construction starts wastes material and labour. Lock your plans during the approval stage.
4. Choosing Cheap Materials
Low-quality cement, steel or tiles may save money initially but lead to higher maintenance costs. Invest in branded, tested materials.
5. Ignoring Government Approvals
Unauthorized construction can result in fines or demolition. Get plan sanction, building permit and occupancy certificate before occupying.
Conclusion
Awareness is the first step to a successful build. Partner with an experienced team and plan every stage carefully.
FAQ
Common Questions Answered
We currently serve Mandya, Mysore, and Bengaluru in Karnataka. Our team is based in Mysuru and can travel to surrounding regions for large projects.
A standard residential home (1500-2000 sq.ft) typically takes 8-12 months from groundbreaking to handover. Timeline varies based on design complexity, approvals, and weather conditions.
Yes! We offer complete turnkey solutions including design, approvals, construction, interiors, and handover. You receive a ready-to-move-in home with all finishes included.
Our pricing ranges from Rs. 1,800-2,500 per sq.ft for standard quality, Rs. 2,500-3,500 for premium, and Rs. 3,500+ for luxury construction. We provide detailed cost breakdowns with no hidden charges.
Absolutely. We handle all necessary approvals including plan sanctions, building permits, and occupancy certificates. Our team has extensive experience with Karnataka's approval processes.
Yes, we offer fully customizable designs. Our architects work closely with you to create a home that matches your vision, lifestyle, and budget preferences.
We use premium branded materials from trusted suppliers including Ultratech cement, Tata steel, and quality finishing materials. All materials come with manufacturer warranties.
Yes, we provide a 1-year comprehensive warranty on all construction work and a 5-year structural warranty. We also offer annual maintenance packages for your peace of mind.
Contact Us
Start Your Home Construction Journey Today
Ready to build your dream home? Reach out for a free consultation and site visit. Our team is ready to bring your vision to life.